UMN Discovery Day 2026 Introduces Campus Life and Preparation for the Future
September 25, 2026
Opening The Way for Education and Industry Collaboration, UMN Partners with WIN100
September 25, 2026Transforming Jakarta’s East Flood Canal, UMN Architecture Students’ Work Wins 2nd Place at IAI
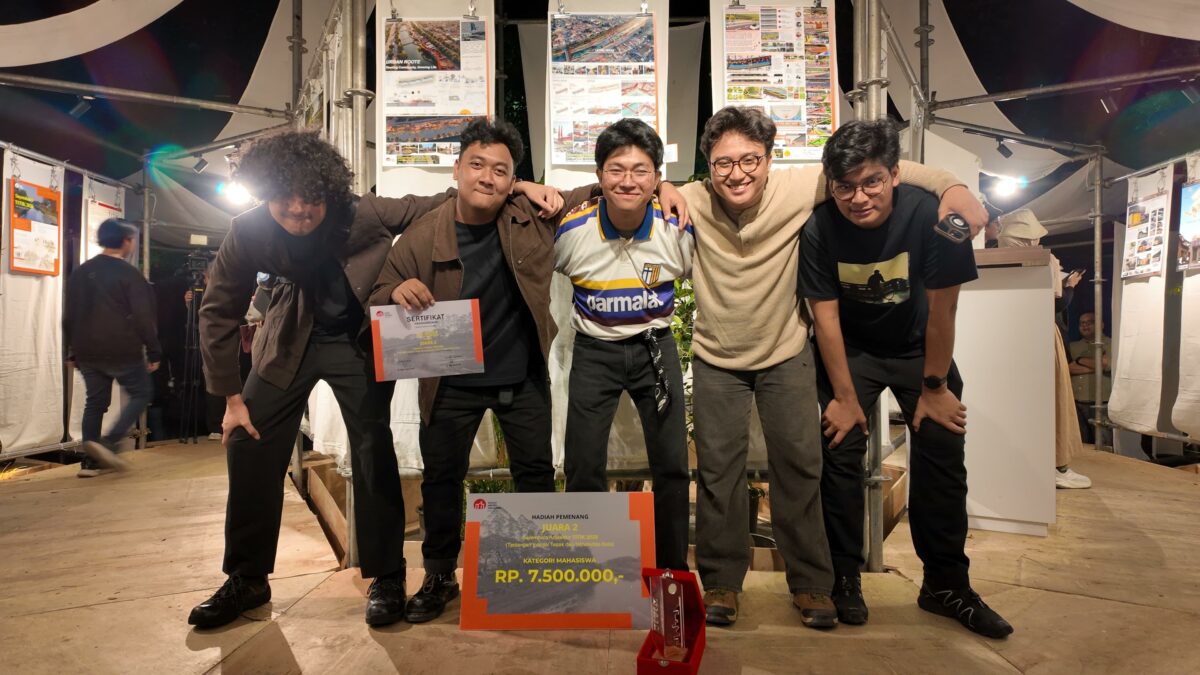
Tim mahasiswa Arsitektur UMN, terdiri dari Reno Alvero Soe, Gema Ibrahim Ahmada, Donny Aditya Natanael, Pramudya Abimanyu, dan Affan Ahsan (kiri-kanan) meraih Juara 2 dalam Sayembara TITIK 2026 yang digelar Ikatan Arsitektur Indonesia (IAI). (dok. Pramudya Abimanyu)
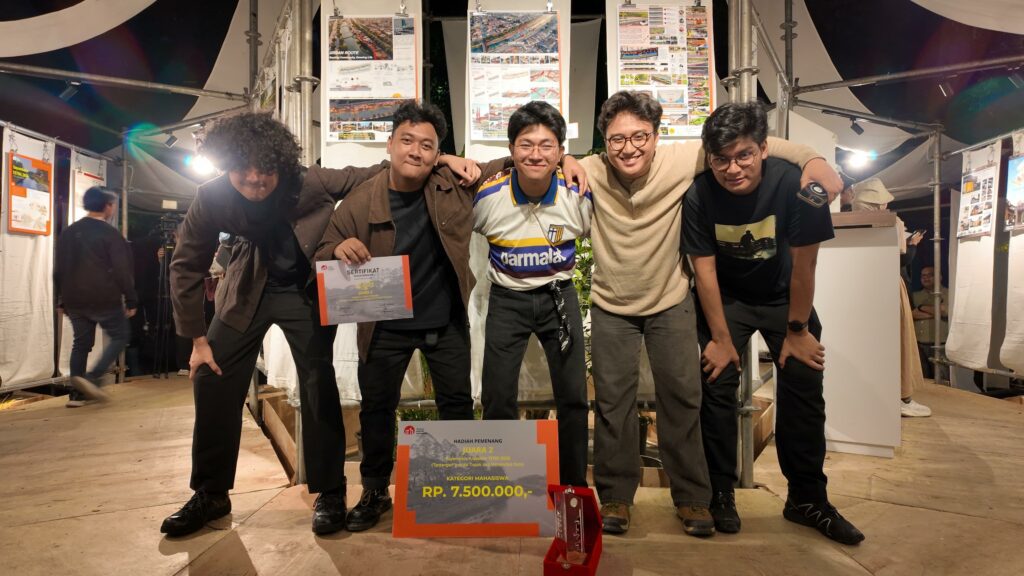
The UMN Architecture student team, consisting of Reno Alvero Soe, Gema Ibrahim Ahmada, Donny Aditya Natanael, Pramudya Abimanyu, and Affan Ahsan (left to right), won 2nd Place in the TITIK 2026 Competition held by the Indonesian Institute of Architects (IAI). (doc. Pramudya Abimanyu)
TANGERANG – Five students of the Architecture Study Program at Universitas Multimedia Nusantara (UMN) won 2nd Place in the TITIK 2026 Competition organized by the Indonesian Institute of Architects (IAI) Jakarta on Saturday (05/09/2026). With the theme “Arrangement of the Built Environment along Jakarta’s East Flood Canal,” this national-level competition invited participants to develop area design ideas that consider landscape functions and the need for public facilities.
The UMN student team, consisting of Pramudya Abimanyu, Gema Ahmada, Donny Aditya Natanael, Reno Alvero Soe, and Affan Ahsan, all come from the Architecture Study Program, class of 2022. In the competition, which was joined by around 200 teams in the student category, they presented a work titled “Co-Exist,” a concept that seeks to bring together the infrastructure function of the East Flood Canal (BKT), community activities, and the existing environment within a single design.
According to Abimanyu, the idea stemmed from observing the community activities already taking place in the BKT area. In addition to serving as flood control infrastructure, residents also use the area for exercise and trading. The team then saw the need to organize these various activities so that they could take place alongside the BKT’s main function.
“The concept of our work in the competition is called ‘Co-Exist.’ Essentially, ‘Co-Exist’ aims to rearrange the East Flood Canal (BKT) so that its original function as flood control infrastructure can coexist harmoniously with the organic activities of residents, who often exercise and trade there,” explained Abimanyu.
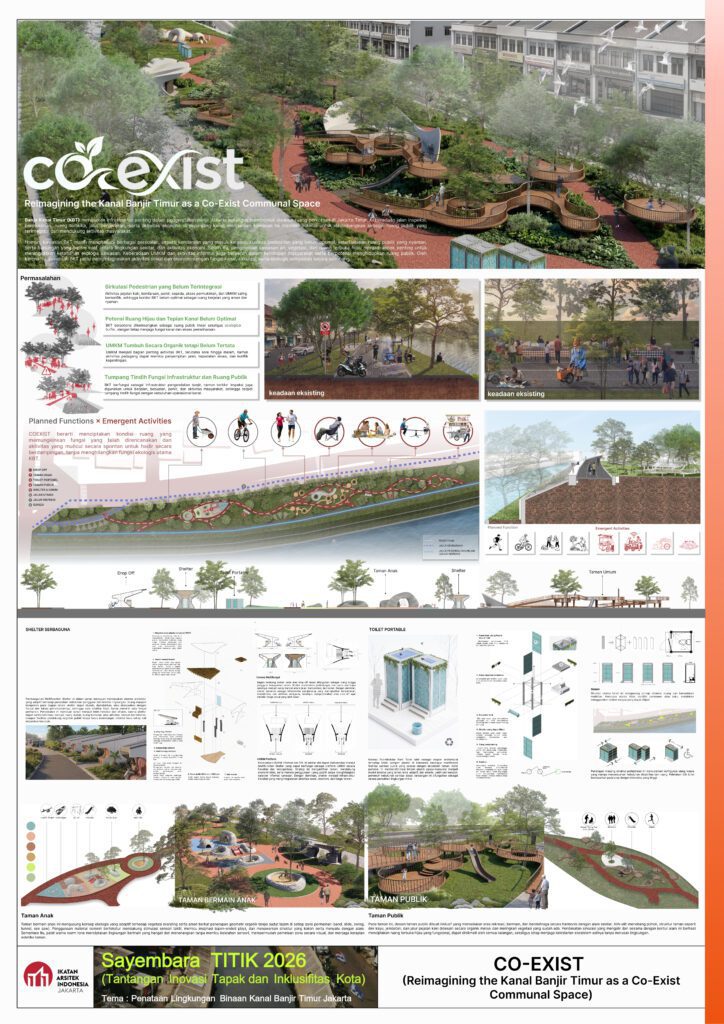
The “Co-Exist” design panel by the UMN Architecture student team in the TITIK 2026 Competition. (doc. Pramudya Abimanyu)
To translate the idea into a design, the team developed three main principles: Preserve, Connect, and Share. These principles became the framework for deciding which elements of the area to maintain, which spaces to connect, and which facilities the community could use collectively.
Abimanyu explained that the team’s approach also stems from the understanding that a landscape can serve more than one function. In their design, the team drew on Kato and Ahern (2009) on landscape functions, which include ecological, social, economic, and recreational aspects. They then applied this thinking to ensure various functions could coexist without disrupting the BKT’s main function.
“The approach we offer here is the ‘Eco-Exist’ concept, namely how the BKT can be seen not only as flood control infrastructure but also as a public space for the community. We referred to the thinking of Kato and Ahern (2009), that a landscape can actually have several functions at once, whether ecological, social, economic, or recreational. From there, we applied three principles, namely Preserve, Connect, and Share, so that these functions can coexist without disrupting the BKT’s main function as flood control infrastructure,” said Abimanyu.
The team then realized these three principles through several design elements. For economic activity and mobility, the team designed a modular pavilion that organizes the MSME area while also providing a waiting area for transportation. This design is one way the team accommodated the activities that have developed in the BKT area within a more organized space.
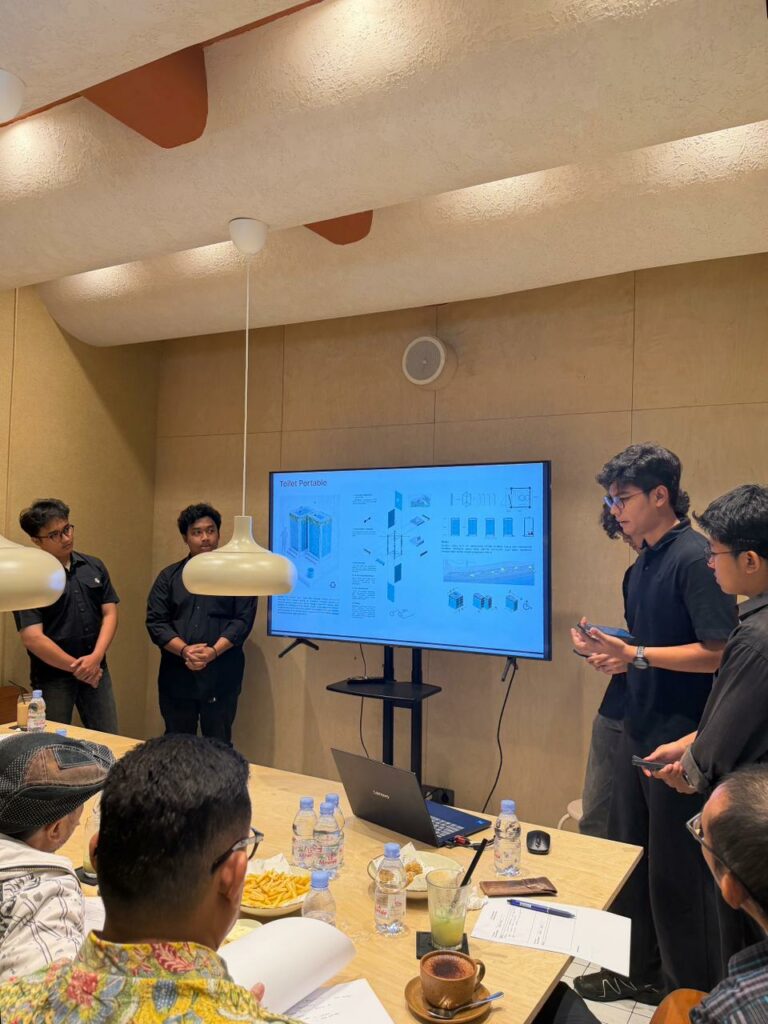
The UMN Architecture student team presenting their work “Co-Exist” during the finalist judging of the TITIK 2026 Competition at M Bloc Space, on Sunday (30/08/2026). (doc. Pramudya Abimanyu)
The team also included public facilities that support community needs. One is an environmentally friendly portable toilet made from plastic waste. This facility supports public amenities while applying the principle of sustainability in material selection.
Environmental considerations also shaped the design of the children’s play area. The UMN Architecture student team designed the playground structure on an elevated platform and adjusted it to the positions of the existing trees. This approach avoids cutting down existing trees and can reduce the need for paving in the area.
From the start of the design process, sustainability was part of the direction the team developed. Abimanyu explained that the use of organic and recycled materials was part of their strategy. In addition, the team sought to preserve the green areas and the condition of the trees already in the area.
“From the start, we designed this with sustainability in mind, using organic materials and recycled materials, and we also minimized paving so that there are still many green areas. Our design also tries not to cut down or reduce the existing trees, so our design really moves forward by respecting the potential of the existing nature,” explained Abimanyu.
This effort to maintain existing conditions aligns with the Preserve principle, one of the foundations of the “Co-Exist” concept. For the team, the environmental potential already available does not have to be removed to create new space. Instead, these conditions become part of the consideration in determining the design’s form and position.
Meanwhile, the Connect principle links spaces and activities that were previously fragmented. This principle allows the various activities taking place in the area to have better spatial relationships. Share creates shared spaces that can accommodate a variety of functions and community needs.
Through these three principles, the team directed the “Co-Exist” design toward forming an environment that is sustainable, inclusive, and adaptive. The relationship between people, public space, and nature became part of the design approach they used to address the challenge of arranging the BKT’s banks.
To develop the concept, the five students worked collaboratively through the design process. Abimanyu said the process began with brainstorming and analysis, then moved to creating diagrams and developing the design. At the three-dimensional stage, each member worked on a part based on a different function.
This collaboration became an important part of the competition process. The five team members needed not only to develop design ideas, but also to unite their analysis and ideas into a single concept with a shared design direction.
The competition also became one of their final experiences as UMN Architecture students. The work “Co-Exist” went on to win 2nd Place and entered the top 10 works in the favorite work voting category. For Abimanyu, this achievement was memorable because he earned it with fellow students who had been through it all with him, near the end of their studies.
“The feeling is definitely happy, especially since this may be the last competition as a student, because we really are in our final semester,” said Abimanyu.
Beyond the competition results, the process the team went through offered its own experience. Developing a design together while testing architectural ideas against real problems became part of their journey toward completing their studies.
Abimanyu considers the most valuable experience from the competition not only the award received, but also the chance to achieve it with colleagues who went through the process from beginning to end.
“Actually, there are many experiences to be gained from this competition, but perhaps the most valuable is being able to get an award at the end of our college years together with friends who’ve been through it all with us,” Abimanyu concluded.
Through “Co-Exist,” Pramudya Abimanyu and his team propose a BKT arrangement that brings together infrastructure needs, community activities, and environmental sustainability. This approach is translated through the use of existing potential, the arrangement of space and activities, and the provision of public facilities that take the area’s conditions into account.
The 2nd Place achievement in the TITIK 2026 Competition also marks a milestone in the journey of the five UMN Architecture students as they reach the end of their college years. Through a collaborative design process, they not only developed a competition entry but also applied architectural ideas that place sustainability, public space, and existing environmental conditions as part of the design process.
By Melinda Chang | UMN News Service
English translation by Levina Chrestella Theodora
Kuliah di Jakarta untuk jurusan program studi Informatika| Sistem Informasi | Teknik Komputer | Teknik Elektro | Teknik Fisika | Akuntansi | Manajemen| Komunikasi Strategis | Jurnalistik | Desain Komunikasi Visual | Film dan Animasi | Arsitektur | D3 Perhotelan , di Universitas Multimedia Nusantara. www.umn.ac.id